
Address
7484 E Oralee Lane, Hudson, OH
Price
$ 399,999
Property Attributes
- MLS#5237966
- TypeSingle Family
- Listing Status Active
- CountySummit
- CityHudson
- NeighborhoodBradford Meadows Sub
- Zip44236
- Style
- Year Built2003
- Taxes$ 6035
- Price$ 399,999
- Bedrooms4
- Full Bathrooms2
- Half Bathrooms1
- Sqr Footage2080
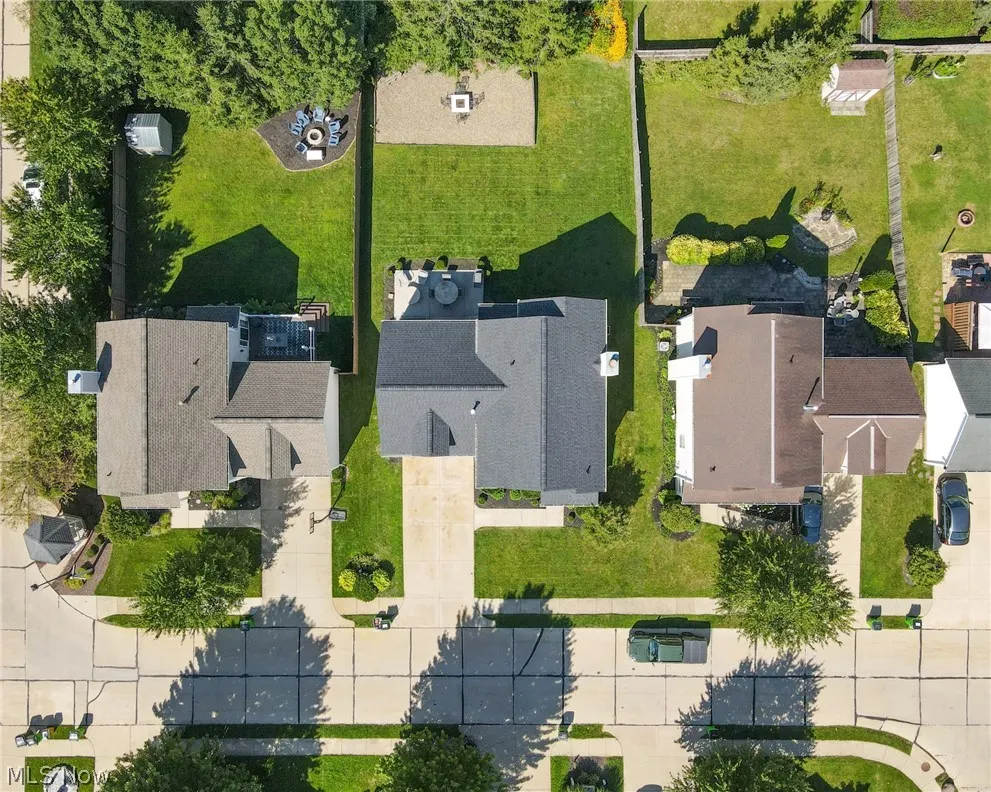
- Lot Size0.1983 Acres
Data Source:
MLSNow
Property Description
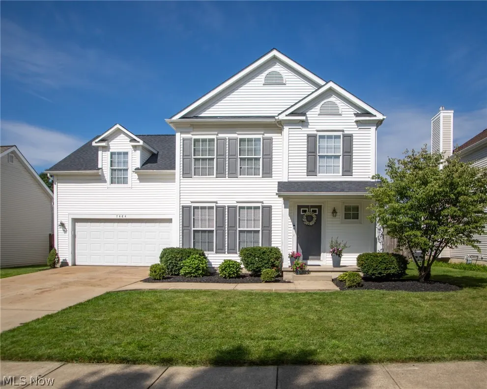
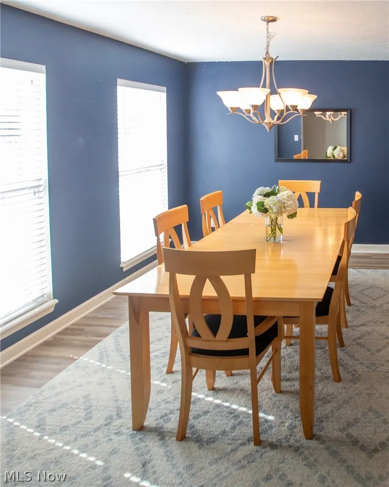
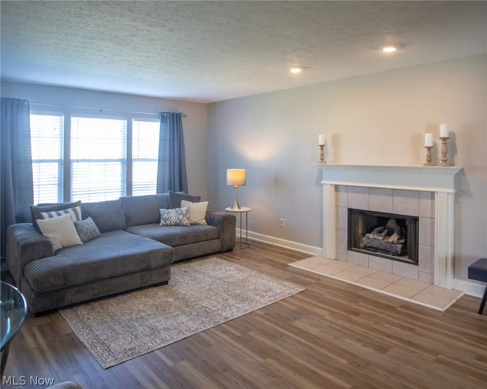
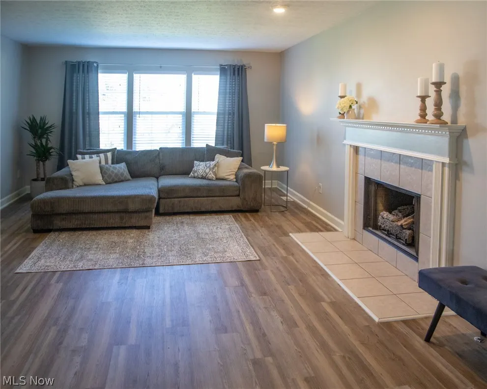
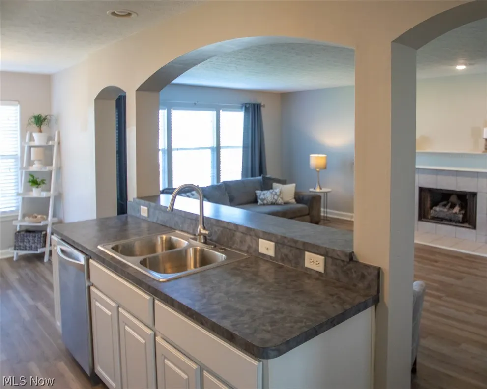
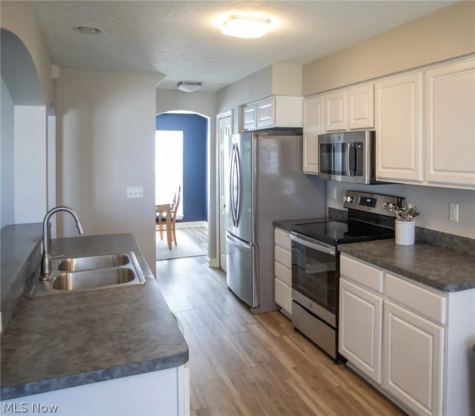
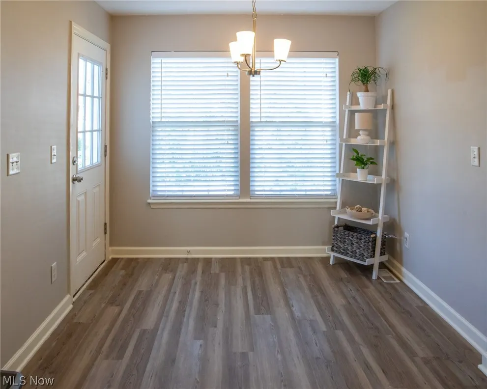
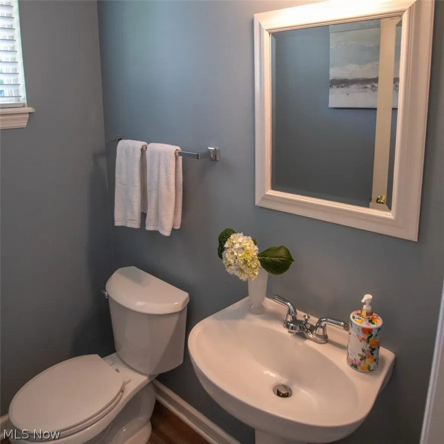
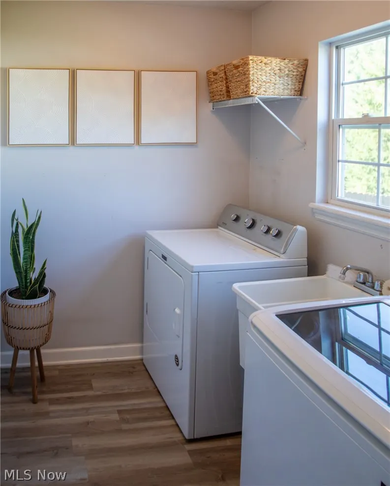
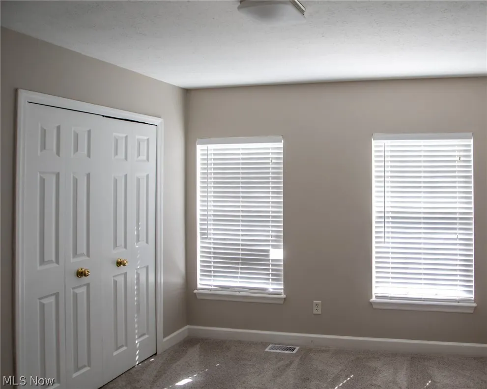
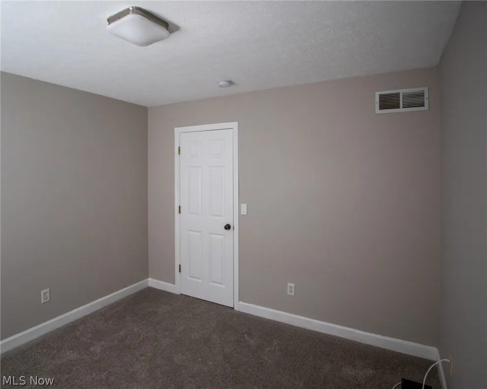
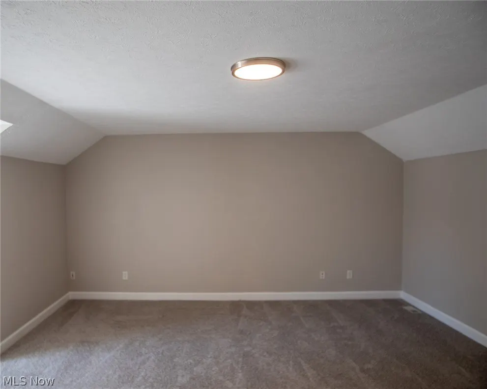
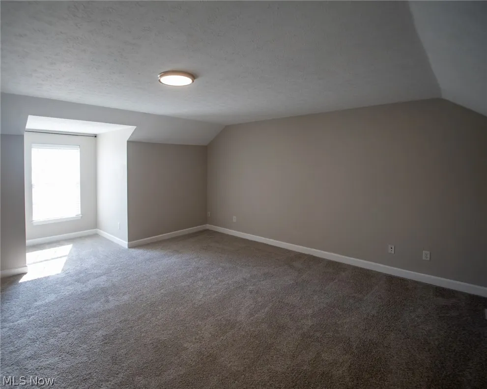
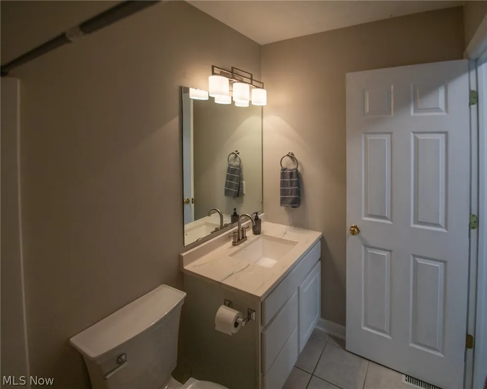
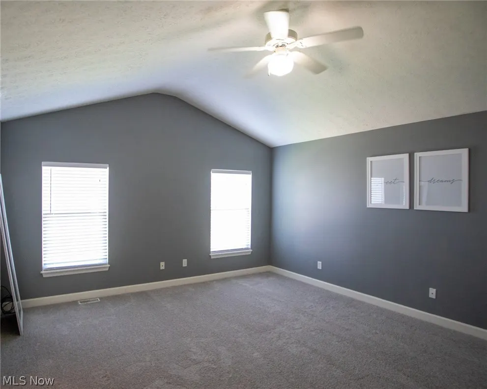
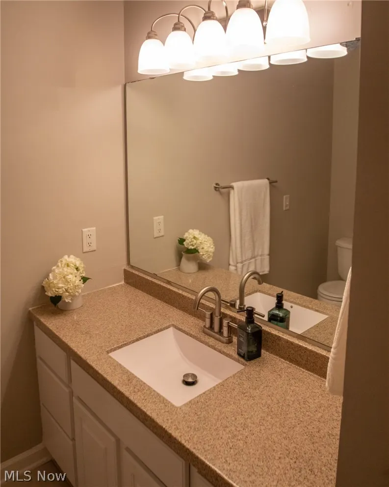
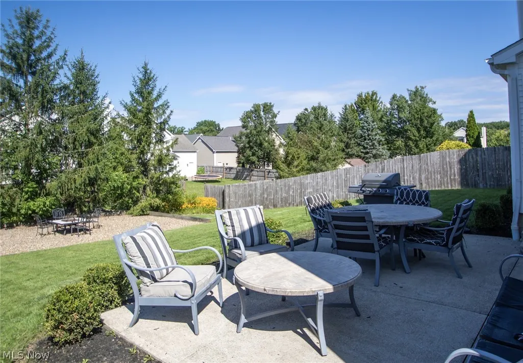
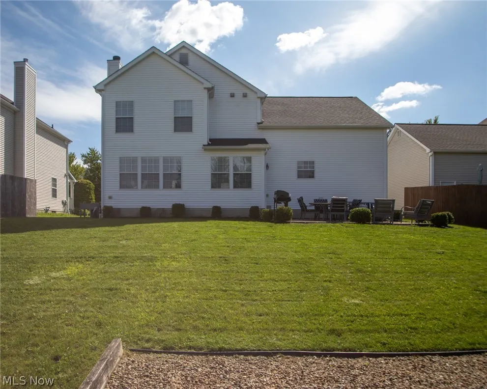
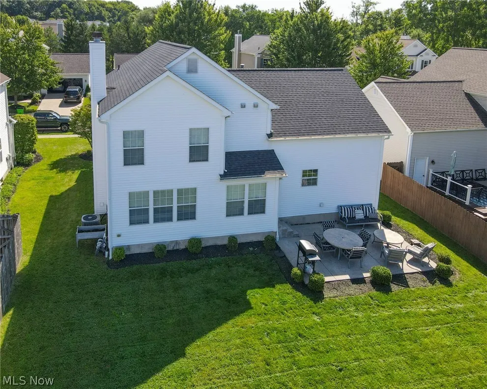
Lovingly maintained by its original owners since 2003, this move-in ready 4-bedroom, 2.5-bath Colonial in the desirable Bradford Park community offers the perfect blend of comfort, quality and value. Pride of ownership is evident throughout. The inviting living room features a gas fireplace and flows seamlessly into the eat-in kitchen. The formal dining room is ideal for entertaining, and the convenient first-floor laundry room is a feature buyers love. Step outside to a beautiful patio overlooking a peaceful backyard — perfect for relaxing or hosting. Upstairs you'll find four bedrooms, two full baths and plenty of closet space throughout. The unfinished basement, currently used as a recreation room and storage area offers tremendous potential. The sellers have made updates (2021–2026) including: a brand new HVAC system (Trane air conditioner and Trane furnace 2025), a complete new roof replacement (2026), new luxury vinyl plank flooring throughout the entire first floor, new carpet on the entire second floor, new bathroom counters and fixtures, a new kitchen sink and plumbing, and fresh paint. All appliances included — refrigerator and washer new in 2024, dishwasher, oven, microwave and dryer all new in 2021. Move-in ready!
| Price History | |
|---|---|
| 8/20/2026 | Listed $399,999 |
General Features
| Sewer | Public Sewer |
|---|---|
| Heating | Forced Air |
| Cooling | Central Air |
| Possession | Close Plus 30 Days |
| Roof | Shingle |
| Appliances | Cooktop,Dryer,Dishwasher,Freezer,Microwave,Range,Refrigerator,Washer |
| HOA Fee | 110 |
| Garage Spaces | 2 |
| Association Fee Includes | Common Area Maintenance,Maintenance Structure |
| Architectural Style | Colonial |
| Security Features | Smoke Detector(s) |
| Construction Materials | Vinyl Siding |
| Year Built | 2003 |
| Stories Count | 2 |
| Township | Twinsburg |
| Levels | Two |
| Property Subtype | Single Family Residence |
| Tax Year | 2025 |
| Community Features | Playground |
| Assoc Fee Paid Per | Monthly |
| County | Summit |
| Property Type | Residential |
| HOA | true |
| Attached Garage | true |
| Subdivision Name | Bradford Meadows Sub |
| Garage Y/N | true |
| Total Rooms | 12 |
| Full Baths | 2 |
| Status | Active |
| Directions | In a development off Twinsburg Road in Hudson |
| ModificationTimestamp | 2026-08-20T19:08:31.030-00:00 |
| City | Hudson |
| Association Name | Bradford Park Home Owners Association |
| High School District | Twinsburg CSD - 7716 |
| Lot Size Units | Acres |
| Carport Y/N | false |
| Land Lease Y/N | false |
| Tax Annual Amount | 6035 |
| Home Warranty Y/N | false |
| Living Area Units | Square Feet |
| Standard Status | Active |
| Occupancy Type | Owner |
| Middle/Junior School District | Twinsburg CSD - 7716 |
| Elementary School District | Twinsburg CSD - 7716 |
| Year Built Source | Public Records |
| Property Sub Type Additional | Single Family Residence |
| PostalCity | HUDSON |
| Legal Description | BRADFORD MEADOWS SUBDN LOT 40 ALL |
Interior Features
| Interior Amenities | Ceiling Fan(s),Entrance Foyer,Eat-in Kitchen,High Ceilings,High Speed Internet,Laminate Counters,Open Floorplan,Recessed Lighting,Storage,Walk-In Closet(s) |
|---|---|
| Basement | Crawl Space,Concrete,Storage Space,Unfinished |
| Total Fireplaces | 1 |
| Basement (Y/N) | true |
| Air Conditioning Y/N | true |
| Heating Y/N | true |
| Fireplace Y/N | true |
| Above Grade Finished Area | 2080 |
| Half Baths | 1 |
| Laundry Features | Inside,Main Level,Laundry Tub,Sink |
| Total Bedrooms | 4 |
| Main Level Bathrooms | 1 |
| Above Grade Finished Area Source | Public Records |
| Total Baths | 3 |
Exterior Features
| Parking Features | Attached,Garage |
|---|---|
| Lot Features | Back Yard,Front Yard,Landscaped,Private,Paved |
| Water Source | Public |
| Lot Size Area | 0.1983 |
| Foundation Details | Concrete Perimeter |
| Lot Size Acres | 0.1983 |
| Lot Size Source | Assessor |
| Waterfront Y/N | false |
Amenities
- Foreclosure
- Views
- Short Sale
- New Construction
- Adult 55+
- Lease To Own
- No HOA Fees
- Furnished
- Primary On Main
- Air Conditioning
- Seller Finance
- Green
- Fixer Upper
- Horse
- Golf
- Fireplace
- Deck
- Garage
- Basement
- Pool
Property vs Single Family Average in 44236
Price
Taxes
Year Built

 © MLS Now, INC - Northern Ohio Regional Multiple Listing Service All information deemed reliable but not guaranteed. All properties are subject to prior sale, change or withdrawal. Neither listing broker(s) or information provider(s) shall be responsible for any typographical errors, misinformation, misprints and shall be held totally harmless. Listing(s) information is provided for consumer's personal, non-commercial use and may not be used for any purpose other than to identify prospective
 All information deemed reliable but not guaranteed. All properties are subject to prior sale, change or withdrawal. Neither listing broker(s) or information provider(s) shall be responsible for any typographical errors, misinformation, misprints and shall be held totally harmless. Listing(s) information is provided for consumers personal, non-commercial use and may not be used for any purpose other than to identify prospective properties consumers may be interested in purchasing. Information on this
