
Address
3909 Vira Road, Stow, OH
Price
$ 254,900
Property Attributes
- MLS#5218281
- TypeSingle Family
- Listing Status Pending
- CountySummit
- CityStow
- NeighborhoodMarria
- Zip44224
- Style
- Year Built1923
- Taxes$ 3889
- Price$ 254,900
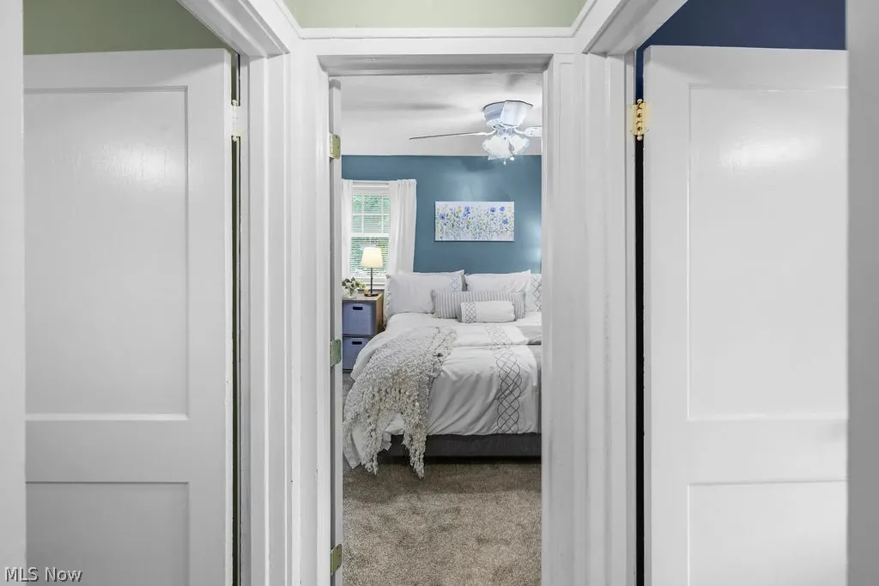
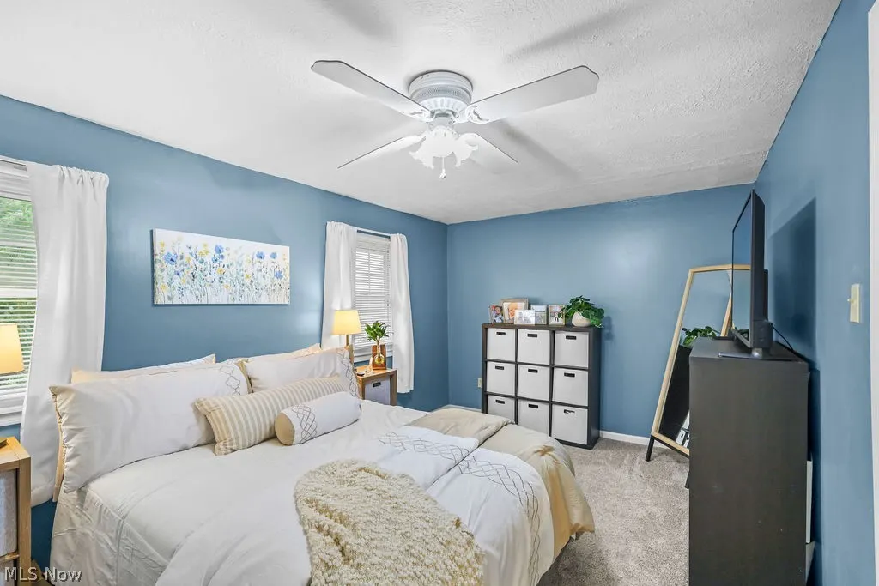
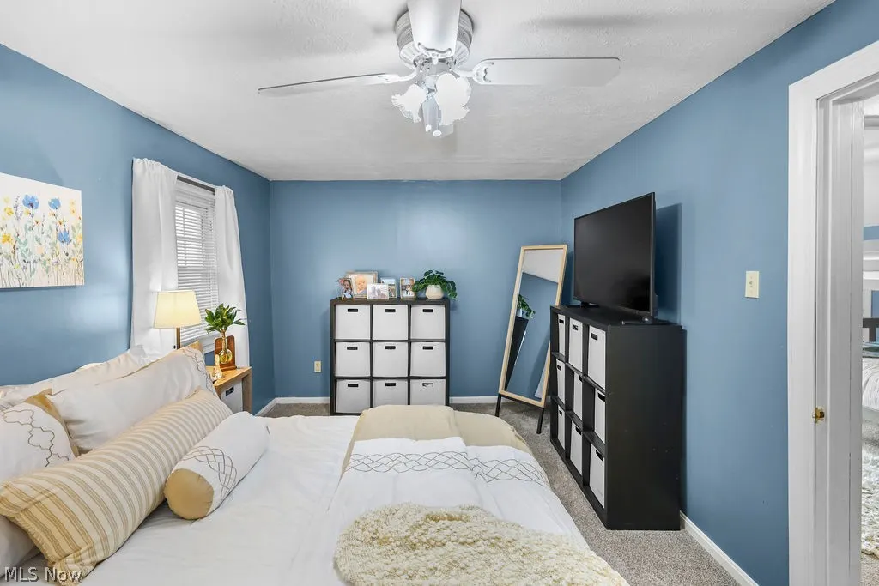
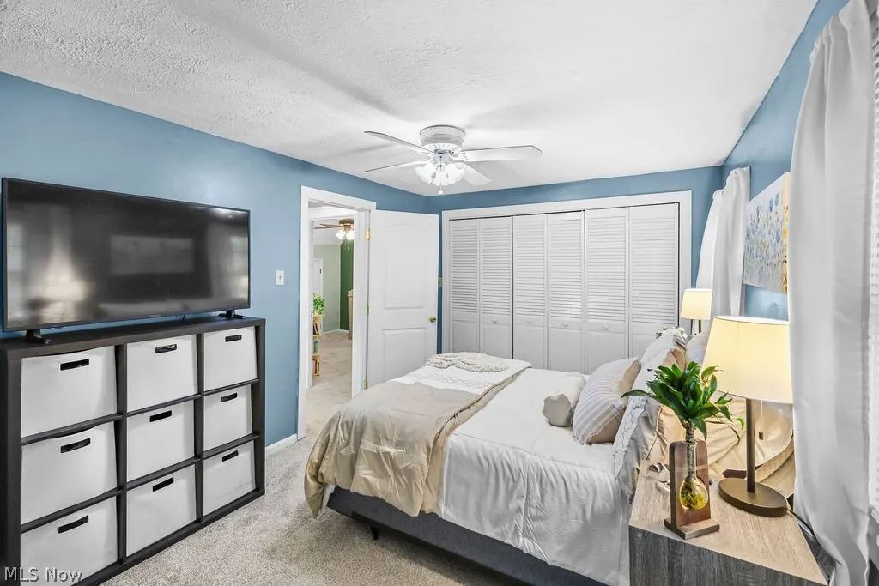
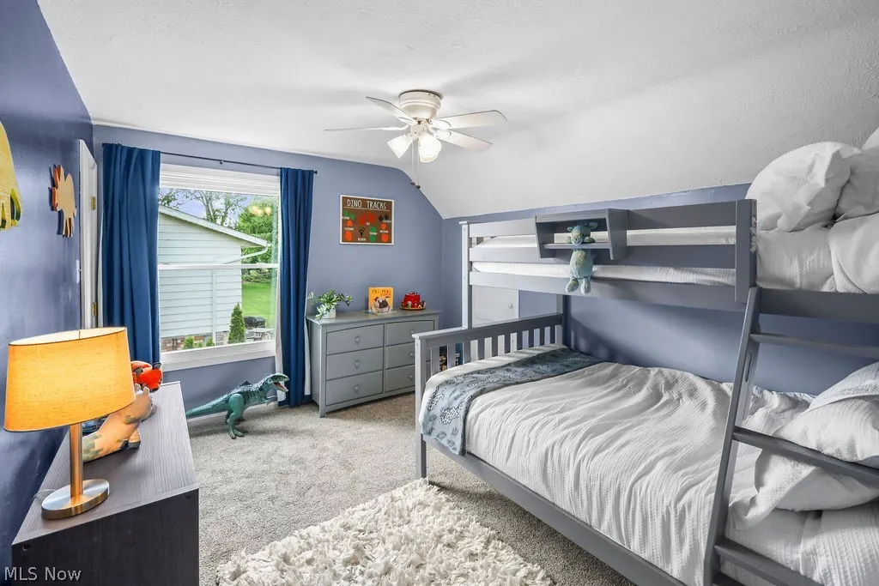
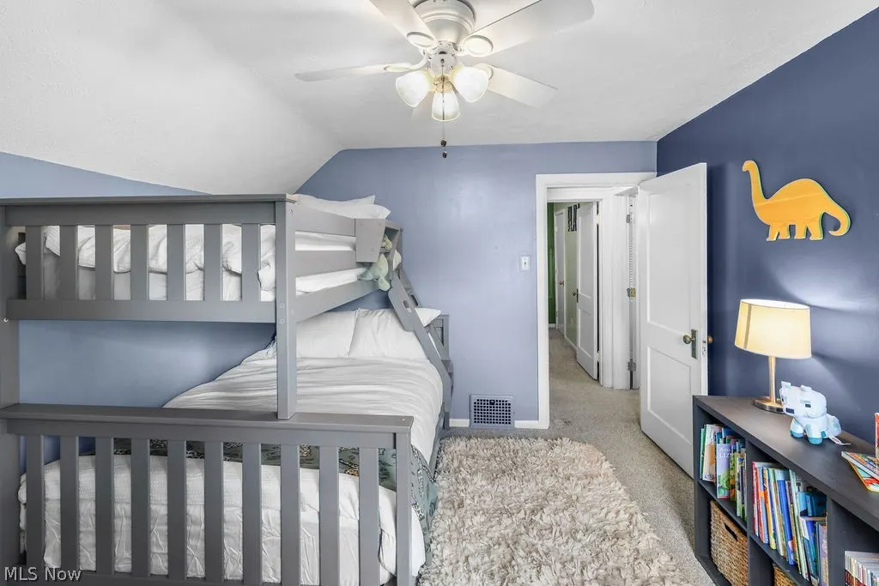
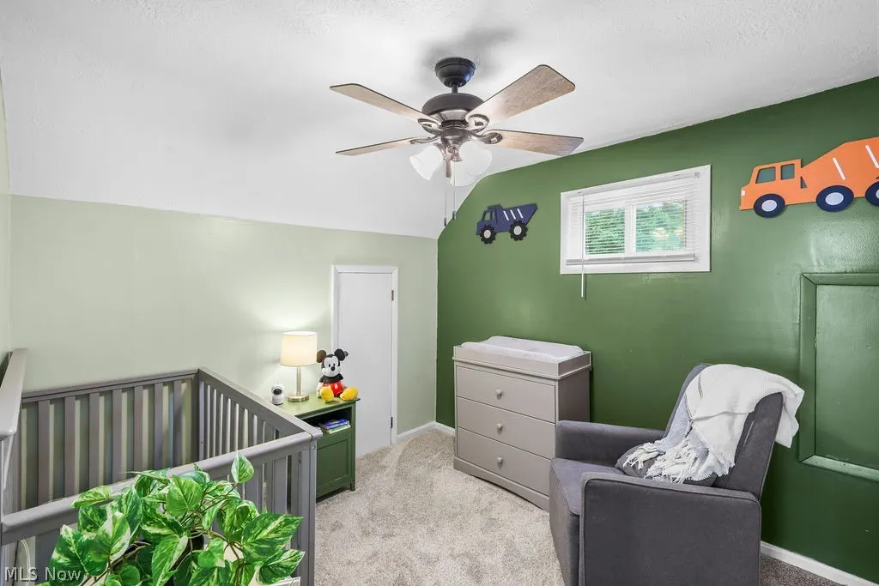
- Bedrooms4
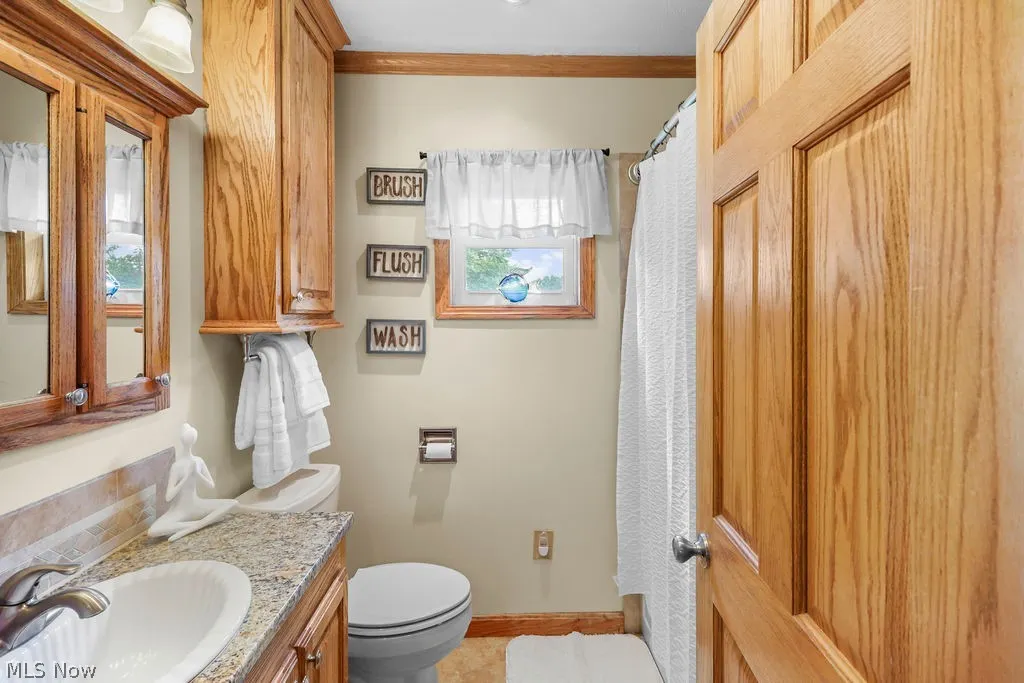
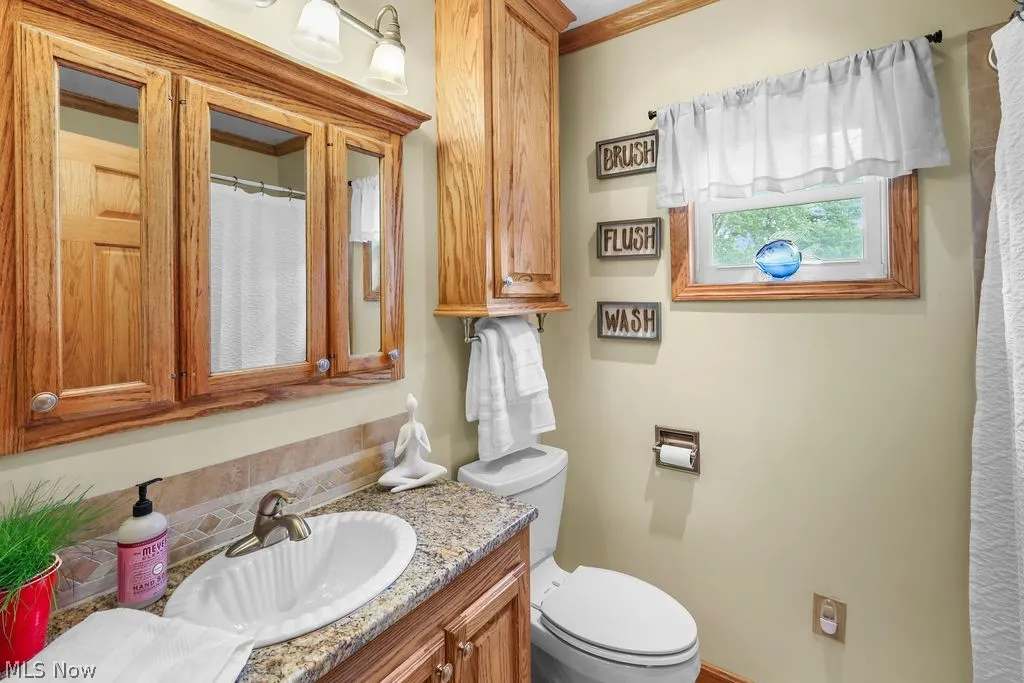
- Full Bathrooms1
- Half Bathrooms0
- Sqr Footage1730
- Lot Size0.4591 Acres
Data Source:
MLSNow
Property Description
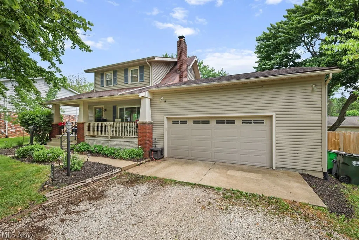
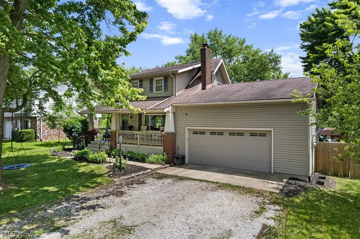
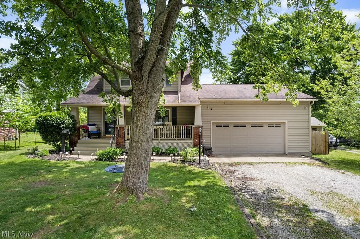
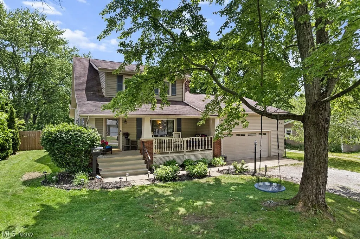
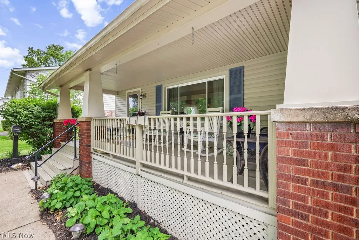
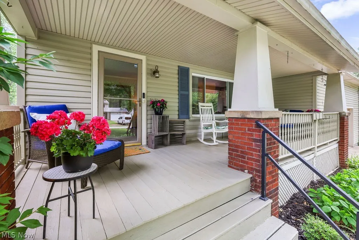
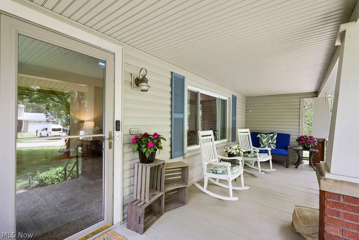
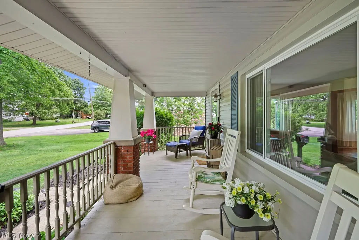
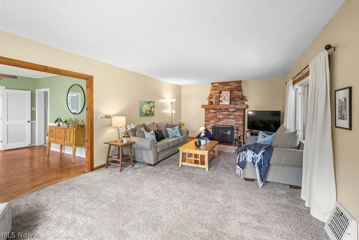
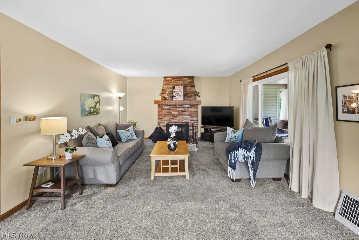
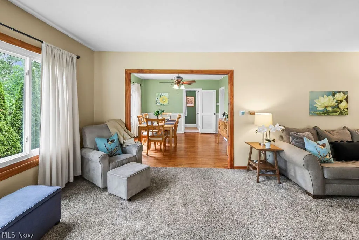
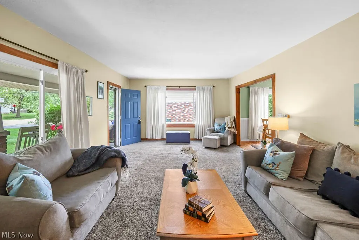
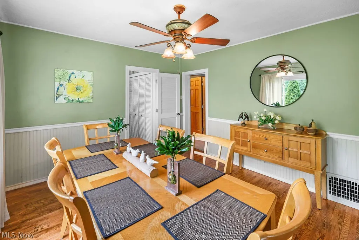
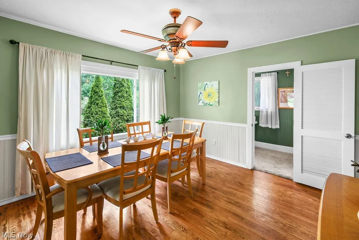
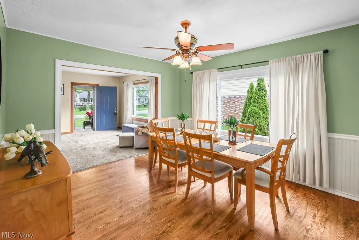
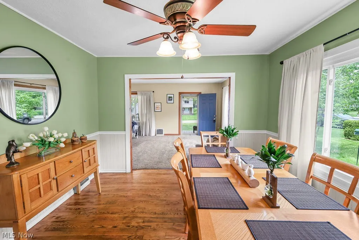
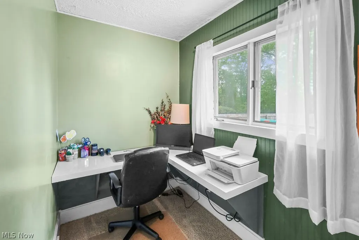
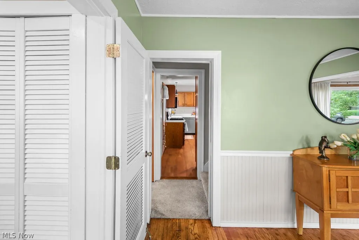
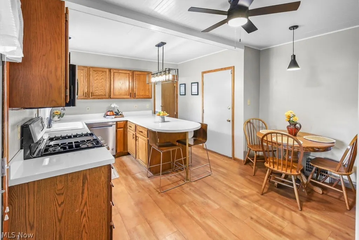
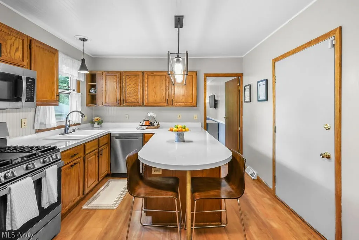
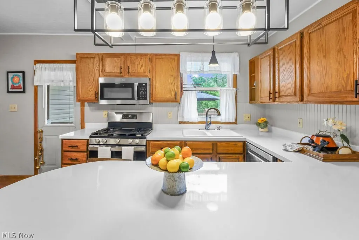
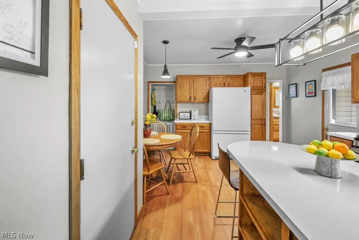
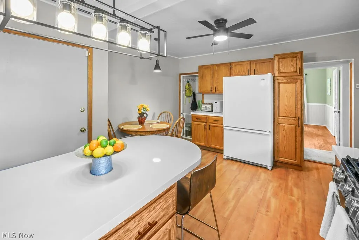
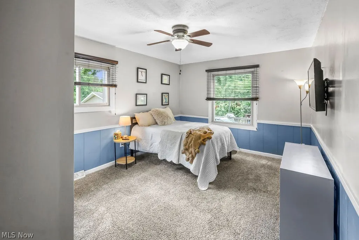
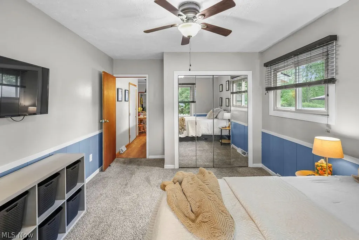
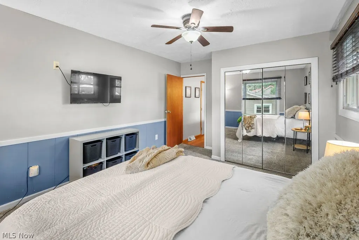
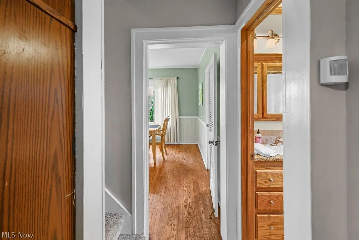
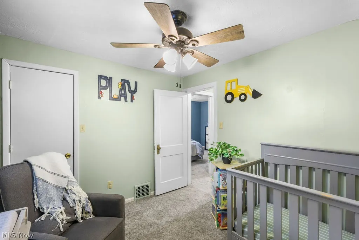
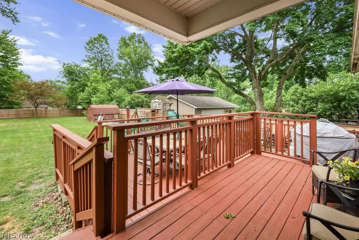
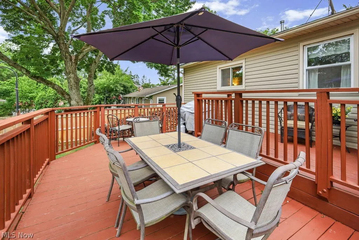
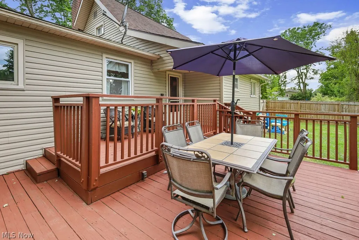
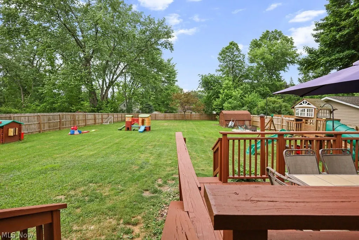
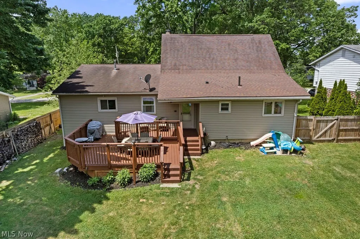
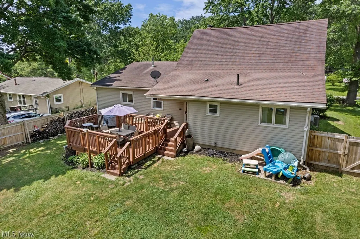
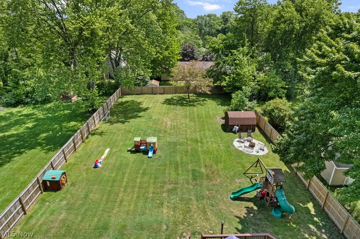
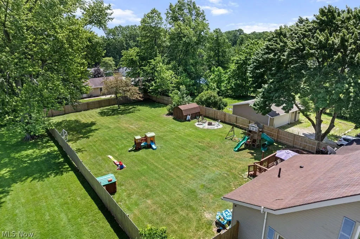
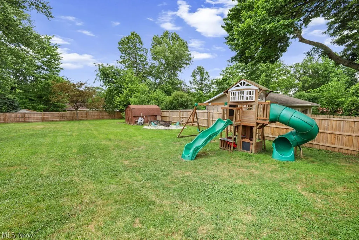
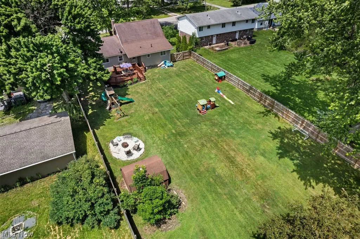
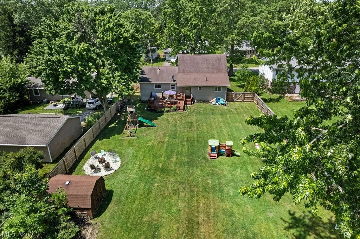
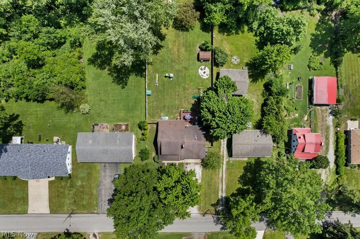
You will love the charm and character of this gorgeous 1923 Colonial featuring a welcoming full front porch! This spacious home offers 4 bedrooms, including a convenient first-floor bedroom located off the dining room. The large living room flows seamlessly into the spacious dining room, creating an ideal layout for everyday living and entertaining. The huge kitchen boasts an eating area, loads of cabinetry, and plenty of workspace for the home chef. Step outside to an incredible backyard with room to roam, complete with a fully fenced yard for privacy, a deck for outdoor gatherings, and a storage shed for all your extras. Additional updates include central air (2019), a hot water tank (2019), a garage door (2018), and a 2-car heated garage. A wonderful blend of classic charm and modern conveniences, don't miss this opportunity!
| Price History | |
|---|---|
| 6/12/2026 | Listed $254,900 |
General Features
| Sewer | Public Sewer |
|---|---|
| Heating | Forced Air,Gas |
| Cooling | Central Air,Electric |
| Possession | Negotiable |
| Roof | Asphalt,Fiberglass |
| Appliances | Disposal,Humidifier,Microwave,Range |
| Garage Spaces | 2 |
| Patio/Porch Features | Covered,Front Porch |
| Architectural Style | Colonial |
| Security Features | Smoke Detector(s) |
| Construction Materials | Vinyl Siding |
| Year Built | 1923 |
| View | Trees/Woods |
| Stories Count | 2 |
| Township | Stow |
| Levels | Two |
| Property Subtype | Single Family Residence |
| Tax Year | 2025 |
| County | Summit |
| Property Type | Residential |
| HOA | false |
| Attached Garage | true |
| Subdivision Name | Marria |
| Garage Y/N | true |
| Other Structures | Outbuilding,Shed(s),Storage |
| Total Rooms | 7 |
| Full Baths | 1 |
| Status | Pending |
| Directions | GRAHAM ROAD TO VIRA OR OFF ROUTE 59 |
| ModificationTimestamp | 2026-08-24T17:09:15.893-00:00 |
| City | Stow |
| High School District | Stow-Munroe Falls CS - 7714 |
| Lot Size Units | Acres |
| Carport Y/N | false |
| Property Attached Y/N | false |
| Land Lease Y/N | false |
| Tax Annual Amount | 3889.66 |
| Home Warranty Y/N | false |
| Living Area Units | Square Feet |
| Standard Status | Pending |
| Occupancy Type | Owner |
| Middle/Junior School District | Stow-Munroe Falls CS - 7714 |
| Elementary School District | Stow-Munroe Falls CS - 7714 |
| Year Built Source | Assessor |
| Virtual Tour | https://m.youtube.com/shorts/cLUPDMKroCo?ra=m |
| Property Sub Type Additional | Single Family Residence |
| PostalCity | STOW |
| Legal Description | MARRIA LOT 3 ALL |
Interior Features
| Interior Amenities | Chandelier,Eat-in Kitchen,Recessed Lighting |
|---|---|
| Basement | Full,Sump Pump |
| Total Fireplaces | 1 |
| Fireplace Features | Living Room |
| Total Stories | 2 |
| Basement (Y/N) | true |
| Air Conditioning Y/N | true |
| Heating Y/N | true |
| Window Features | Blinds,Double Pane Windows,Drapes |
| Fireplace Y/N | true |
| Above Grade Finished Area | 1730 |
| Laundry Features | In Basement |
| Total Bedrooms | 4 |
| Main Level Bedrooms | 1 |
| Main Level Bathrooms | 1 |
| Above Grade Finished Area Source | Assessor |
| Total Baths | 1 |
Exterior Features
| Fencing | Full,Privacy,Wood |
|---|---|
| Parking Features | Attached,Garage,Heated Garage,Deck |
| Lot Features | Flat,Level |
| Water Source | Public |
| Lot Size Area | 0.4591 |
| Foundation Details | Block |
| Lot Dimensions | 80 x 250 |
| Lot Size Acres | 0.4591 |
| Lot Size Source | Assessor |
| Waterfront Y/N | false |
Amenities
- Foreclosure
- Views
- Short Sale
- New Construction
- Adult 55+
- Lease To Own
- No HOA Fees
- Furnished
- Primary On Main
- Air Conditioning
- Seller Finance
- Green
- Fixer Upper
- Horse
- Golf
- Fireplace
- Deck
- Garage
- Basement
- Pool
Property vs Single Family Average in 44224
Price
Taxes
Year Built

 © MLS Now, INC - Northern Ohio Regional Multiple Listing Service All information deemed reliable but not guaranteed. All properties are subject to prior sale, change or withdrawal. Neither listing broker(s) or information provider(s) shall be responsible for any typographical errors, misinformation, misprints and shall be held totally harmless. Listing(s) information is provided for consumer's personal, non-commercial use and may not be used for any purpose other than to identify prospective
 All information deemed reliable but not guaranteed. All properties are subject to prior sale, change or withdrawal. Neither listing broker(s) or information provider(s) shall be responsible for any typographical errors, misinformation, misprints and shall be held totally harmless. Listing(s) information is provided for consumers personal, non-commercial use and may not be used for any purpose other than to identify prospective properties consumers may be interested in purchasing. Information on this
