
Price Reduction - Waterfront - Seller Financing
Address
6900 Deerfield Avenue Nw, Canal Fulton, OH
Price
$ 1,999,999
Property Attributes
- MLS#5208935
- TypeSingle Family
- Listing Status Active
- CountyStark
- CityCanal Fulton
- NeighborhoodWindswept Vls Horizontal Prop
- Zip44614
- Style
- Year Built1990
- Taxes$ 22615
- Price$ 1,999,999
- Bedrooms4
- Full Bathrooms4
- Half Bathrooms0
- Sqr Footage6249
- Lot Size9.55 Acres
Data Source:
MLSNow
Property Description
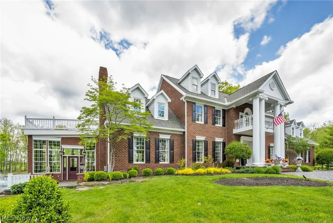
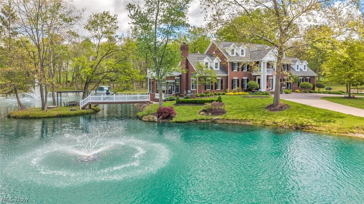
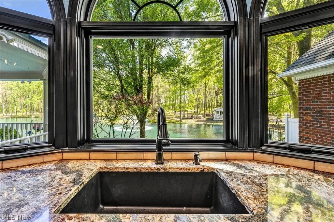
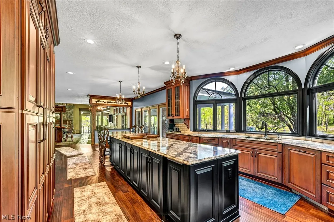
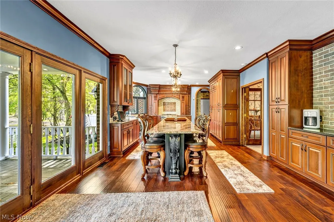
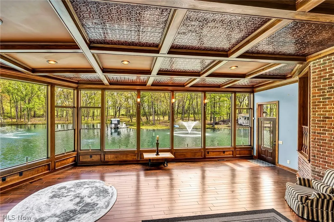
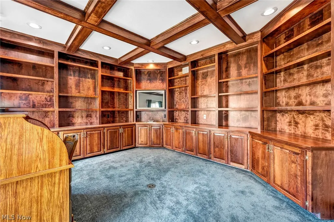
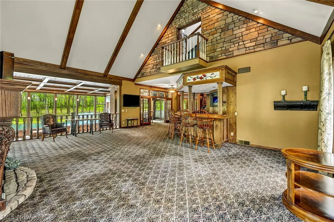
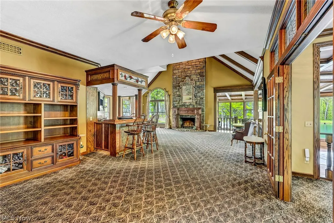
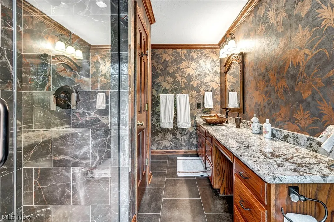
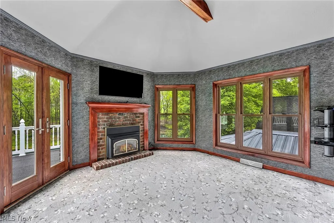
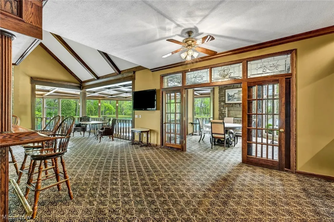
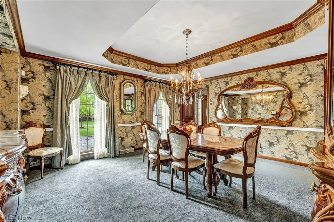
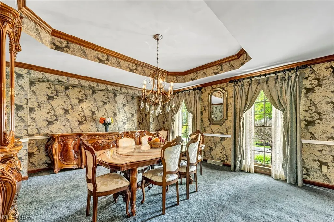
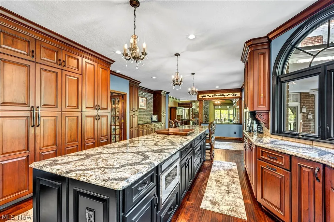
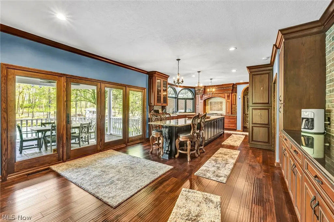
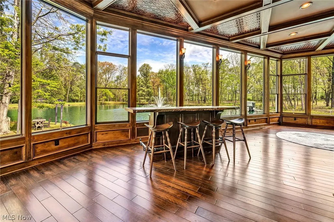
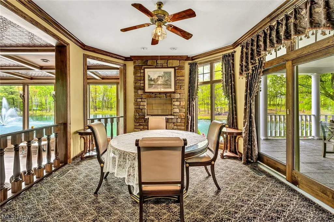
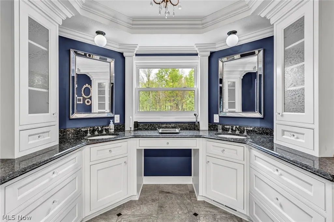
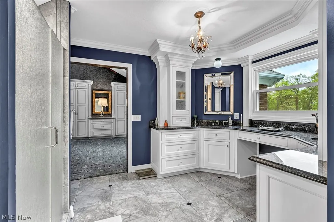
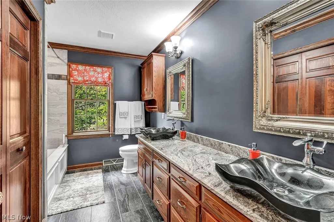
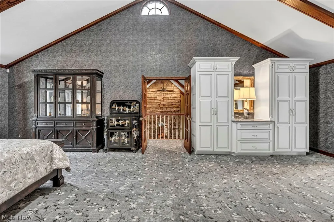
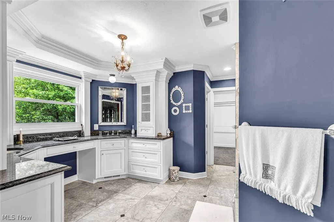
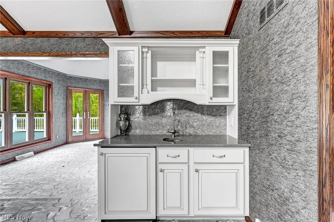
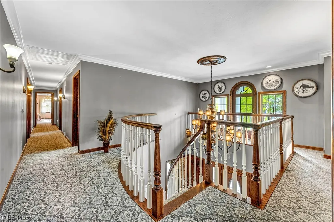
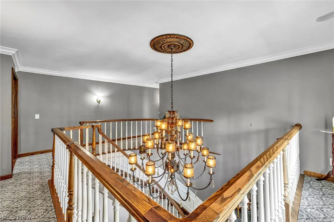
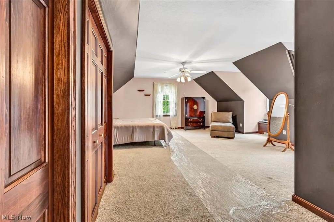
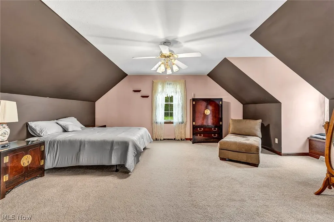
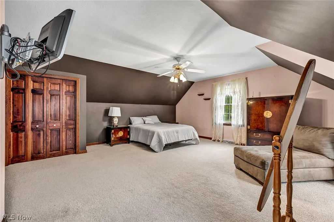
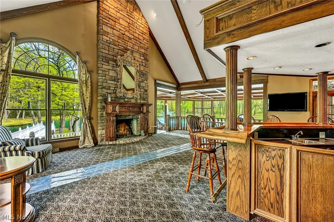
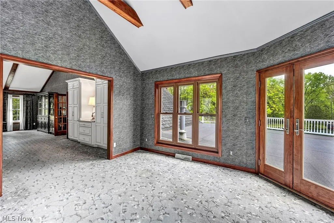
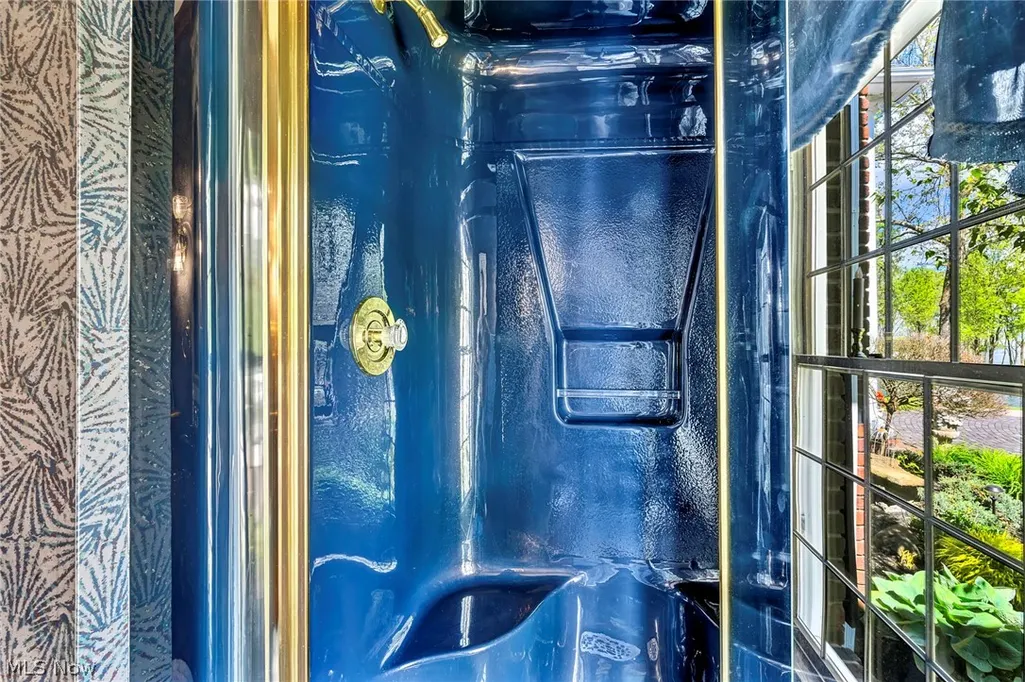
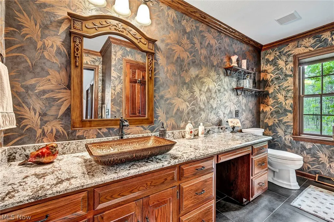
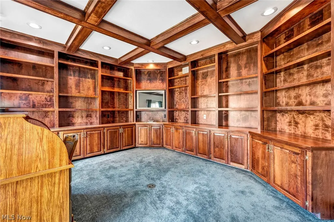
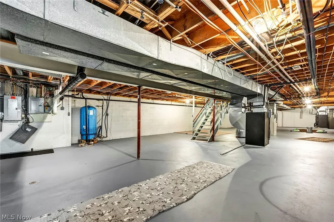
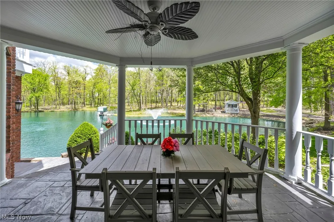
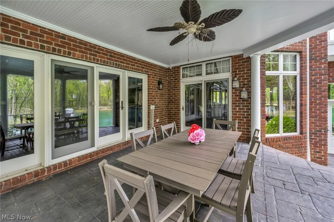
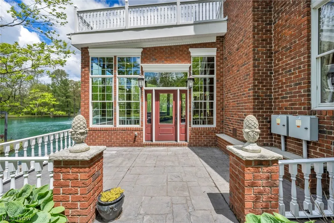
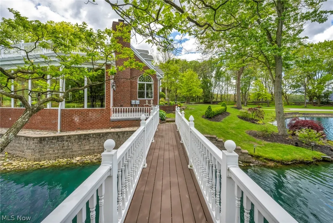
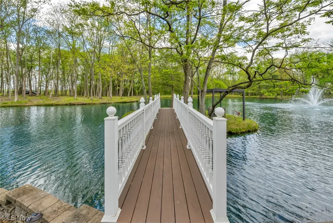
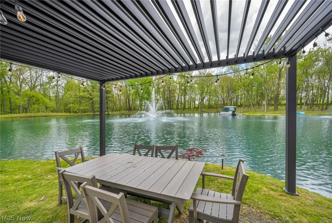
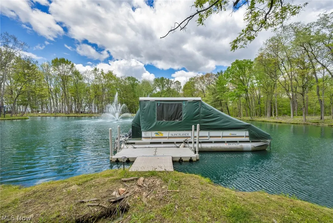
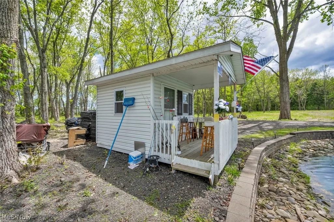
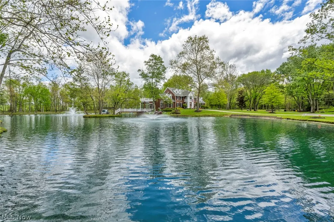
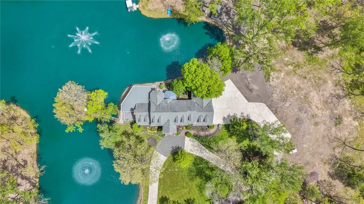
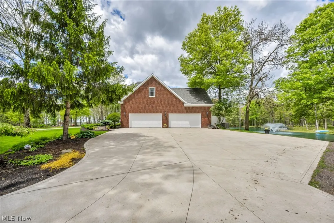
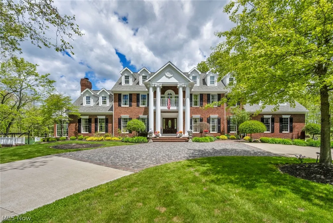
ALMOST HEAVEN IN THE HEART OF OHIO — NEARLY 10 PRIVATE ACRES! Some properties are homes. This is a lifestyle. Tucked at the end of a long, winding drive, this extraordinary brick estate offers nearly 10 acres of privacy, luxury, and natural beauty, centered around a sparkling stocked pond with three fountains, mature trees, and abundant wildlife. From the moment you arrive, it feels like your own private resort. With its unique combination of space and amenities, this property is perfect as a luxury residence, family compound, upscale Airbnb, boutique B&B, or private retreat. Inside, breathtaking water views are showcased throughout the home. Highlights include formal living and dining rooms, private office, and a spectacular dream kitchen with custom cabinetry, quality appliances, generous prep space, and French doors leading to the expansive pond-side patio. The sunlit breakfast area features a built-in grill, while the impressive great room boasts a soaring stone fireplace and custom bar designed for unforgettable entertaining. A wall-of-windows sunroom brings the outdoors in with panoramic views. Upstairs, the luxurious owner’s suite features vaulted ceilings, a fireside sitting area, expansive walk-in closet, and spa-inspired bath. Additional bedrooms offer generous space and beautifully updated baths. The walkout lower level adds even more room for recreation, entertaining, or guests. Then step outside—and the real magic begins. Explore wooded trails, gather around the firepit, fish from the charming fish shack, or cruise the stocked pond on the included pontoon boat. Despite the secluded setting, you're conveniently located near the Ohio & Erie Canal Towpath, shopping, dining, airports, ice-skating, and the Pro Football Hall of Fame. Nearly 10 acres. A private pond. Incredible views. Unmatched possibilities. This isn't simply a home—it's a destination, a retreat, and a legacy property waiting for its next owner. Schedule your private showing to experience it!
| Price History | |
|---|---|
| 5/20/2026 | Listed $2,995,000 |
| 8/8/2026 | 17$2,495,000 |
| 9/8/2026 | 20$1,999,999 |
General Features
| Sewer | Septic Tank |
|---|---|
| Heating | Electric,Geothermal |
| Cooling | Central Air,Geothermal |
| Possession | Negotiable |
| Roof | Asphalt,Fiberglass |
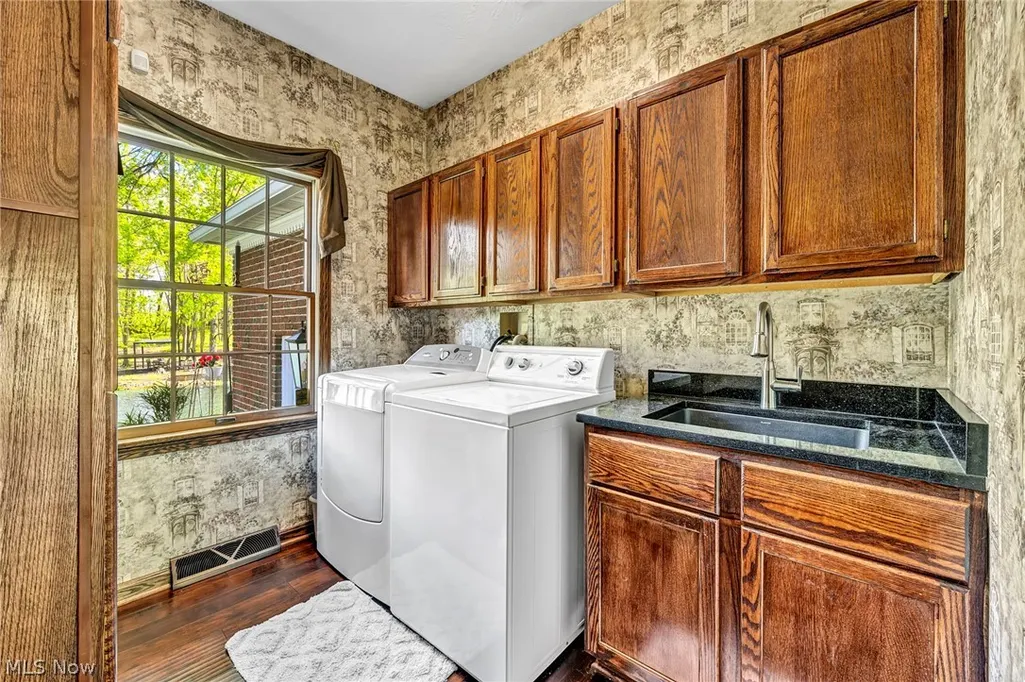
| Appliances | Built-In Oven,Cooktop,Dryer,Dishwasher,Range,Refrigerator,Water Softener,Washer |
| Garage Spaces | 4 |
| Patio/Porch Features | Deck,Patio,Porch,Terrace,Balcony |
| Architectural Style | Colonial |
| Construction Materials | Brick |
| Year Built | 1990 |
| View | Pond,Trees/Woods,Water |
| Stories Count | 2 |
| Township | Lawrence Twp |
| Levels | Two |
| Property Subtype | Single Family Residence |
| Tax Year | 2025 |
| Waterfront Features | Lake Front,Lake Privileges,Waterfront |
| County | Stark |
| Property Type | Residential |
| HOA | false |
| Attached Garage | true |
| Subdivision Name | Windswept Vls Horizontal Prop |
| Garage Y/N | true |
| Other Structures | Shed(s) |
| Full Baths | 4 |
| Status | Active |
| Directions | Marshaville NW to Deerfield |
| ModificationTimestamp | 2026-09-08T22:02:31.603-00:00 |
| City | Canal Fulton |
| Disclosures | Principal is Real Estate Licensed |
| High School District | Northwest LSD Stark- 7612 |
| Lot Size Units | Acres |
| Carport Y/N | false |
| Land Lease Y/N | false |
| Tax Annual Amount | 22615.77 |
| Home Warranty Y/N | false |
| Living Area Units | Square Feet |
| Standard Status | Active |
| Middle/Junior School District | Northwest LSD Stark- 7612 |
| Elementary School District | Northwest LSD Stark- 7612 |
| Year Built Source | Public Records |
| Property Sub Type Additional | Single Family Residence |
| PostalCity | CANAL FULTON |
| Legal Description | 18 NF 9.55A (FORESTRY MANAGEMENT PLAN) |
Interior Features
| Interior Amenities | Bookcases,Built-in Features,Ceiling Fan(s),Chandelier,Crown Molding,Cathedral Ceiling(s),Double Vanity,Entrance Foyer,Eat-in Kitchen,Granite Counters,High Ceilings,Kitchen Island,Open Floorplan,Bar,Natural Woodwork,Central Vacuum |
|---|---|
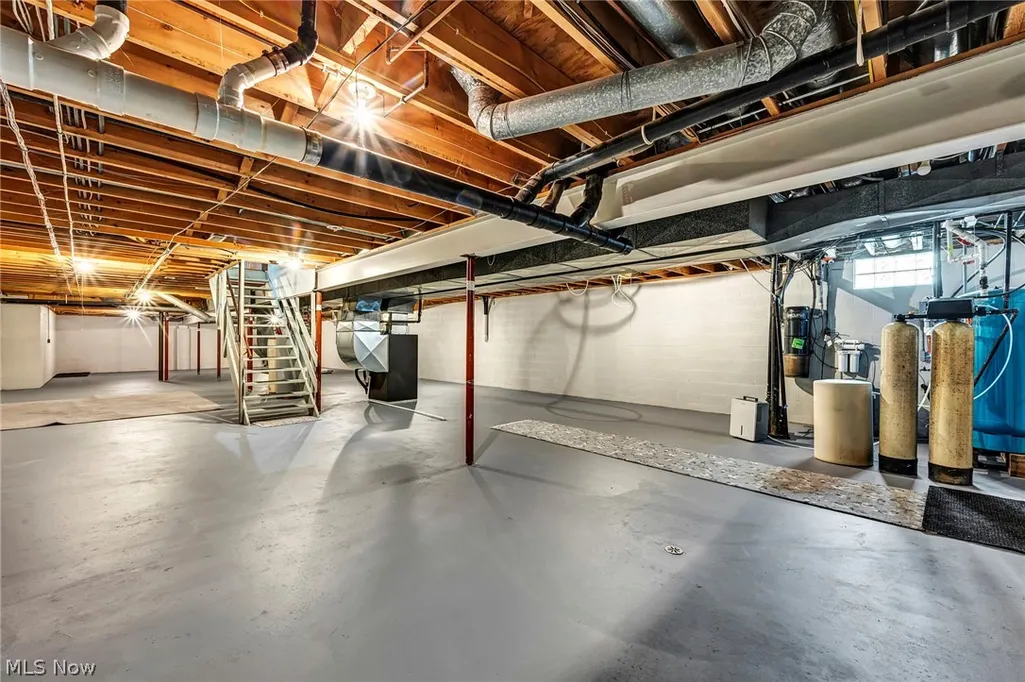
| Basement | Unfinished,Walk-Out Access |
| Total Fireplaces | 2 |
| Fireplace Features | Family Room,Primary Bedroom |
| Basement (Y/N) | true |
| Air Conditioning Y/N | true |
| Heating Y/N | true |
| Fireplace Y/N | true |
| Above Grade Finished Area | 6249 |
| Laundry Features | Main Level |
| Total Bedrooms | 4 |
| Main Level Bathrooms | 1 |
| Above Grade Finished Area Source | Assessor |
| Total Baths | 4 |
Exterior Features
| Exterior Amenities | Balcony,Fire Pit,Sprinkler/Irrigation,Lighting,Other,Storage |
|---|---|
| Fencing | Gate |
| Parking Features | Attached,Concrete,Garage,Garage Door Opener,Gated |
| Lot Features | Agricultural,Back Yard,Fishing Pond(s),Front Yard,Gentle Sloping,Horse Property,Lake Front,Private,Pond on Lot,Secluded,Views,Waterfront |
| Water Source | Well |
| Lot Size Area | 9.55 |
| Foundation Details | Block |
| Lot Size Acres | 9.55 |
| Frontage Type | Lakefront |
| Lot Size Source | Assessor |
| Waterfront Y/N | true |
| Horse Y/N | true |
Amenities
- Foreclosure
- Views
- Short Sale
- New Construction
- Adult 55+
- Lease To Own
- No HOA Fees
- Furnished
- Primary On Main
- Air Conditioning
- Seller Finance
- Green
- Fixer Upper
- Horse
- Golf
- Fireplace
- Deck
- Garage
- Basement
- Pool
Property vs Single Family Average in 44614
Price
Taxes
Year Built

 © MLS Now, INC - Northern Ohio Regional Multiple Listing Service All information deemed reliable but not guaranteed. All properties are subject to prior sale, change or withdrawal. Neither listing broker(s) or information provider(s) shall be responsible for any typographical errors, misinformation, misprints and shall be held totally harmless. Listing(s) information is provided for consumer's personal, non-commercial use and may not be used for any purpose other than to identify prospective
 All information deemed reliable but not guaranteed. All properties are subject to prior sale, change or withdrawal. Neither listing broker(s) or information provider(s) shall be responsible for any typographical errors, misinformation, misprints and shall be held totally harmless. Listing(s) information is provided for consumers personal, non-commercial use and may not be used for any purpose other than to identify prospective properties consumers may be interested in purchasing. Information on this
